Concept Study · Stone
Terraced Garden Walls Study
Garrison, NY · Proposed
Concept study. This is a visual exploration of a possible project, not a built or completed installation.
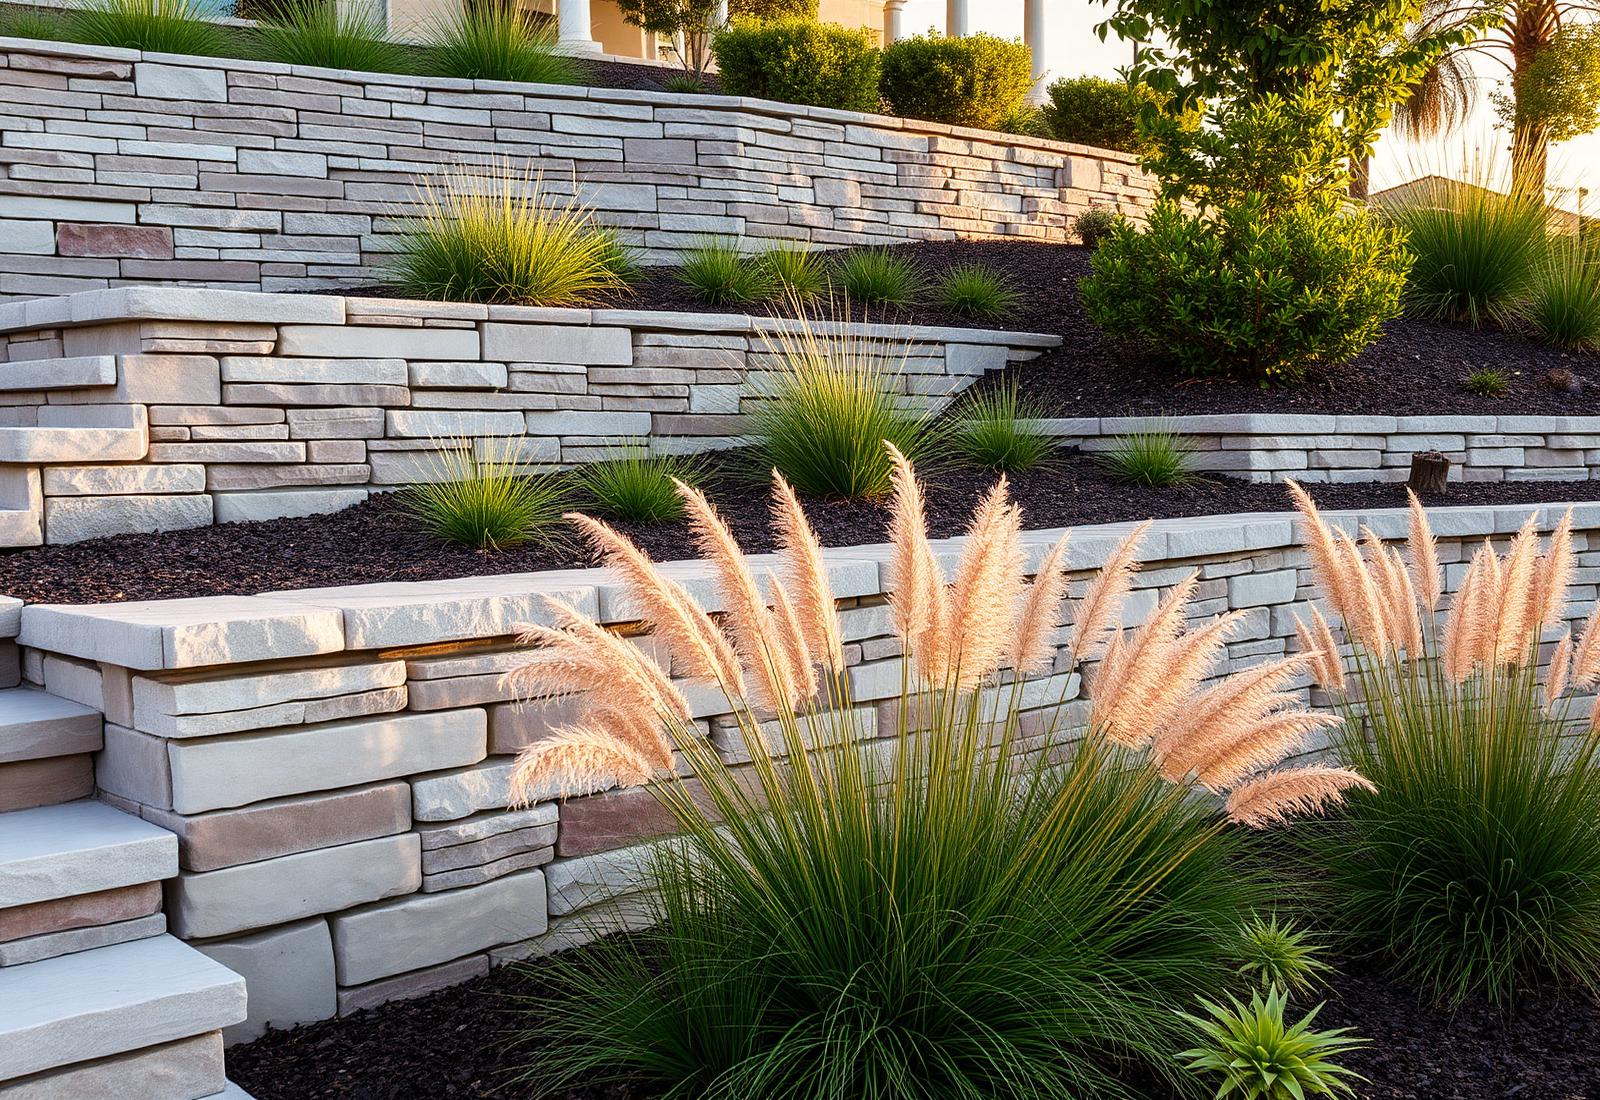
Three stone terraces cut into a steep slope to make a usable, planted garden sequence.
Engineered retaining structure hidden behind hand-set stone, so a technical solution reads as a landscape one.
Each terrace is planted with drifts of ornamental grass that soften the geometry through the seasons.
Materials
- Regional ledgestone
- Bluestone caps
- Engineered drainage